top of page
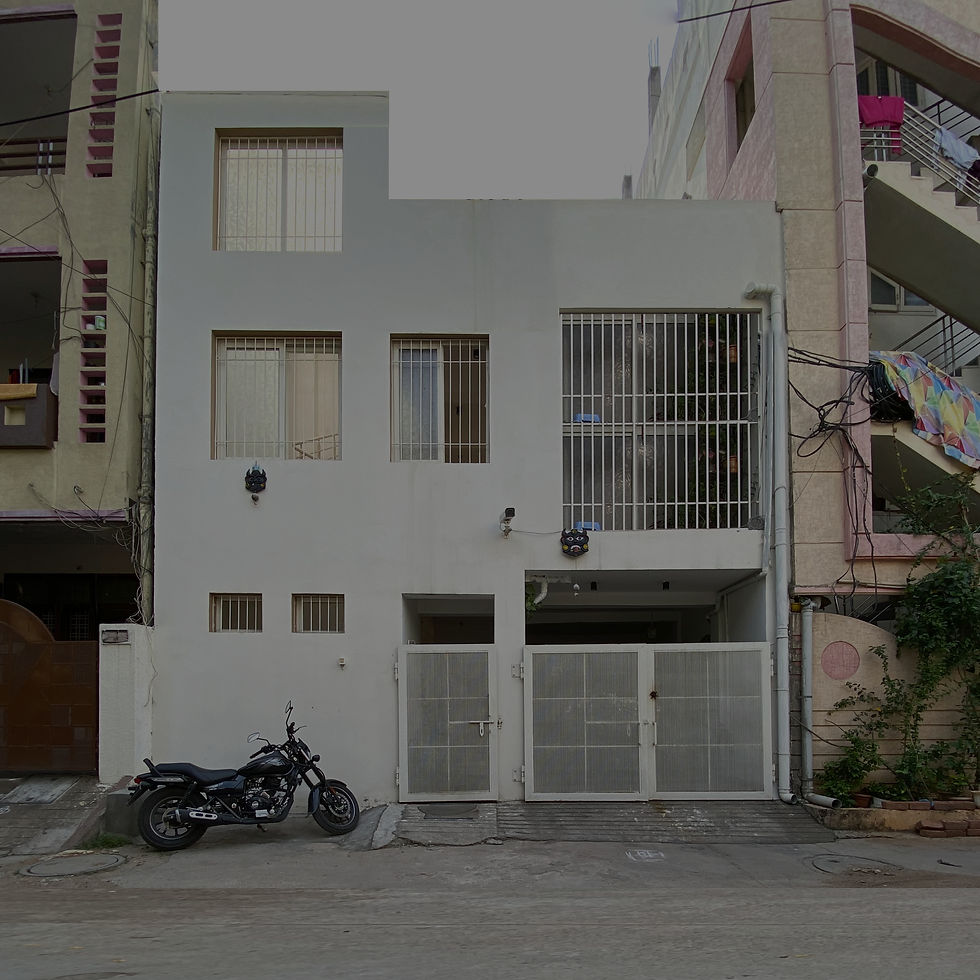
This project is a comprehensive residential house remodelling and interior design transformation, where architectural restructuring and contemporary interiors were executed as a unified design approach.

The scope included spatial reconfiguration to improve natural light, circulation, and functionality, along with staircase redesign and optimized under-stair storage integration. Structural elements were refined to create a cleaner, more open layout while maintaining practical zoning.

The modular kitchen features a modern L-shaped layout with matte green cabinetry, quartz countertops, marble-finish backsplash, overhead storage, and integrated lighting — balancing minimal aesthetics with everyday usability. Smart storage solutions were incorporated throughout the home, including built-in cabinetry and space-saving furniture.

The living and dining areas were redesigned with clean lines, neutral palettes, and functional furniture planning to enhance openness and comfort. The staircase area was visually upgraded with wooden treads, white railings, indoor greenery, and improved daylight penetration, transforming it into an architectural highlight rather than just a circulation space.

This project reflects a holistic approach to home renovation, remodelling, and turnkey interior design, combining structural upgrades, modern finishes, and practical planning to create a refreshed, functional, and contemporary family home.

Same Walls,
New Soul

Client:

Mr. Dhruv Dutta

Year:

2023

Complete house remodelling with architectural restructuring, staircase redesign, modular kitchen planning, and contemporary turnkey interiors.

bottom of page